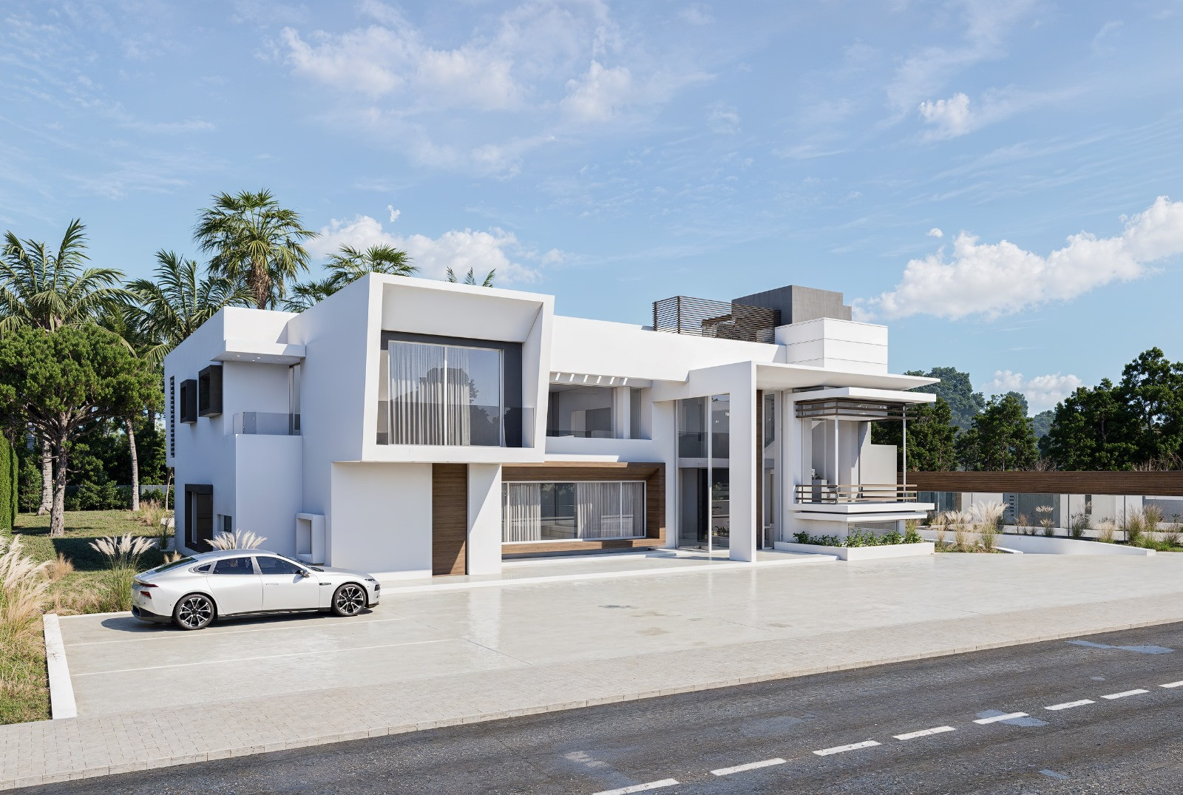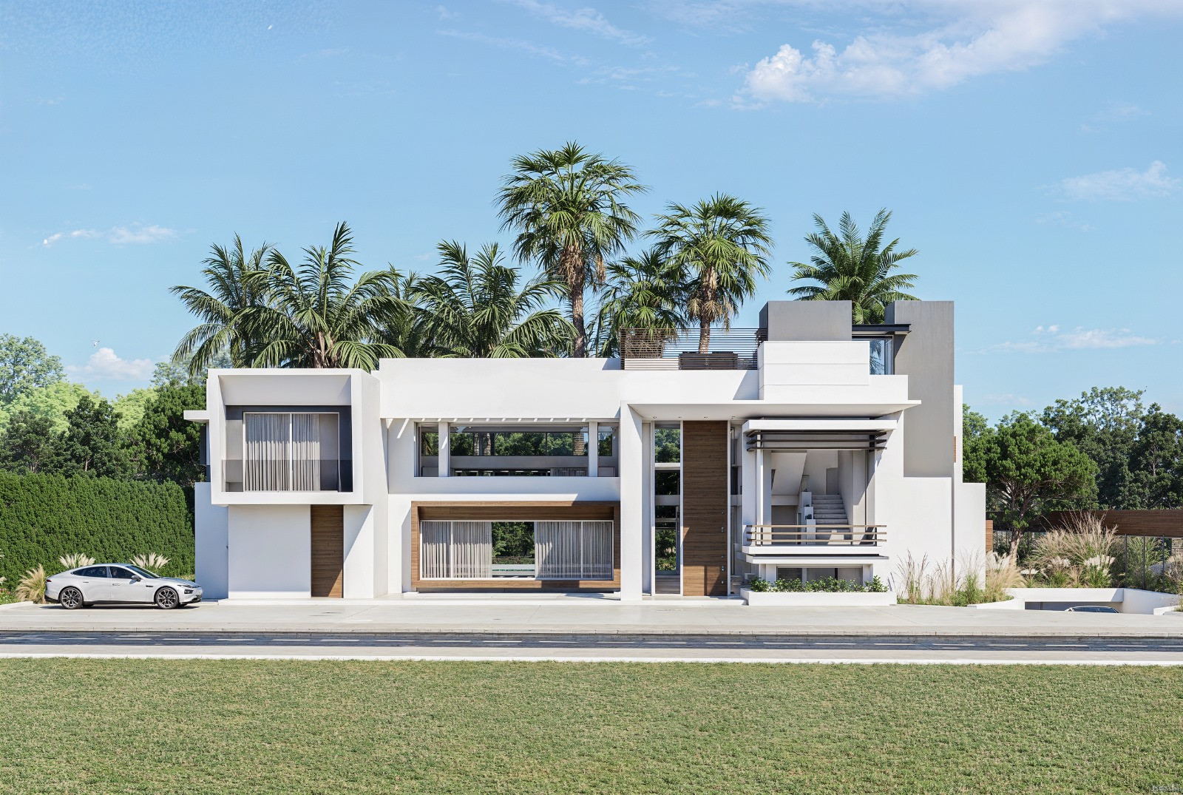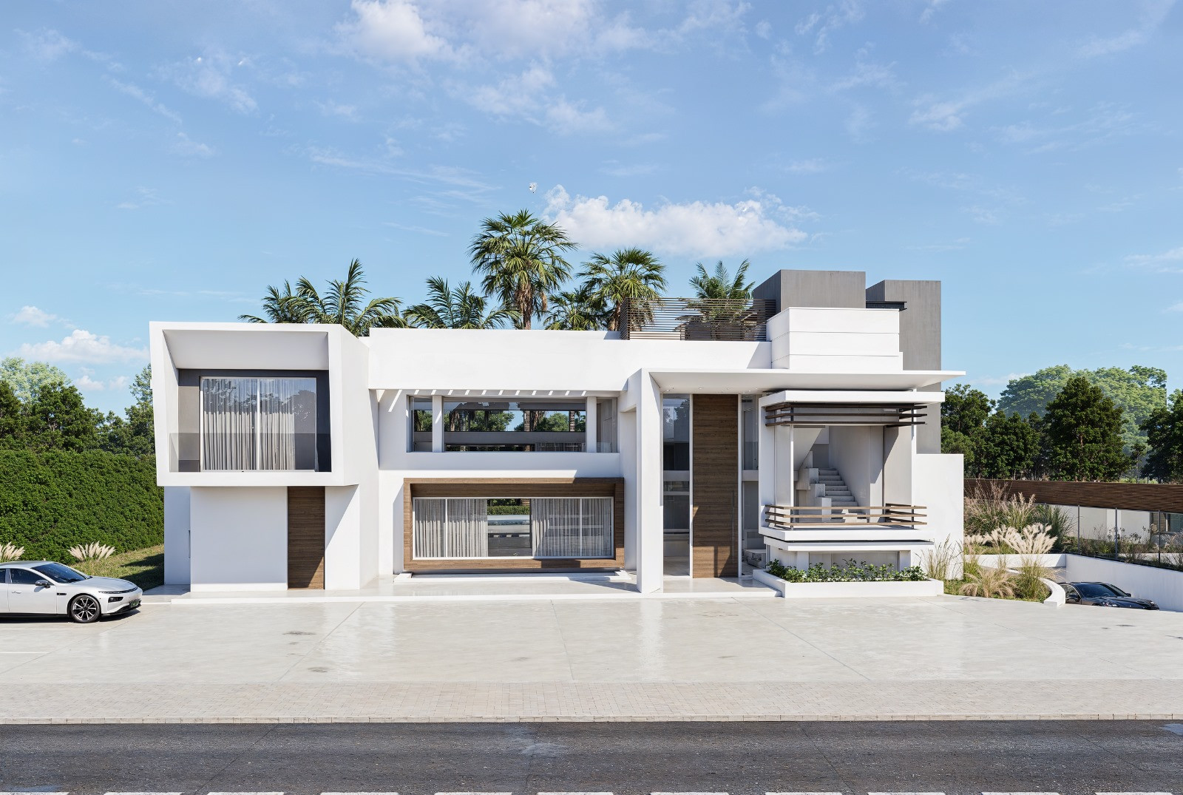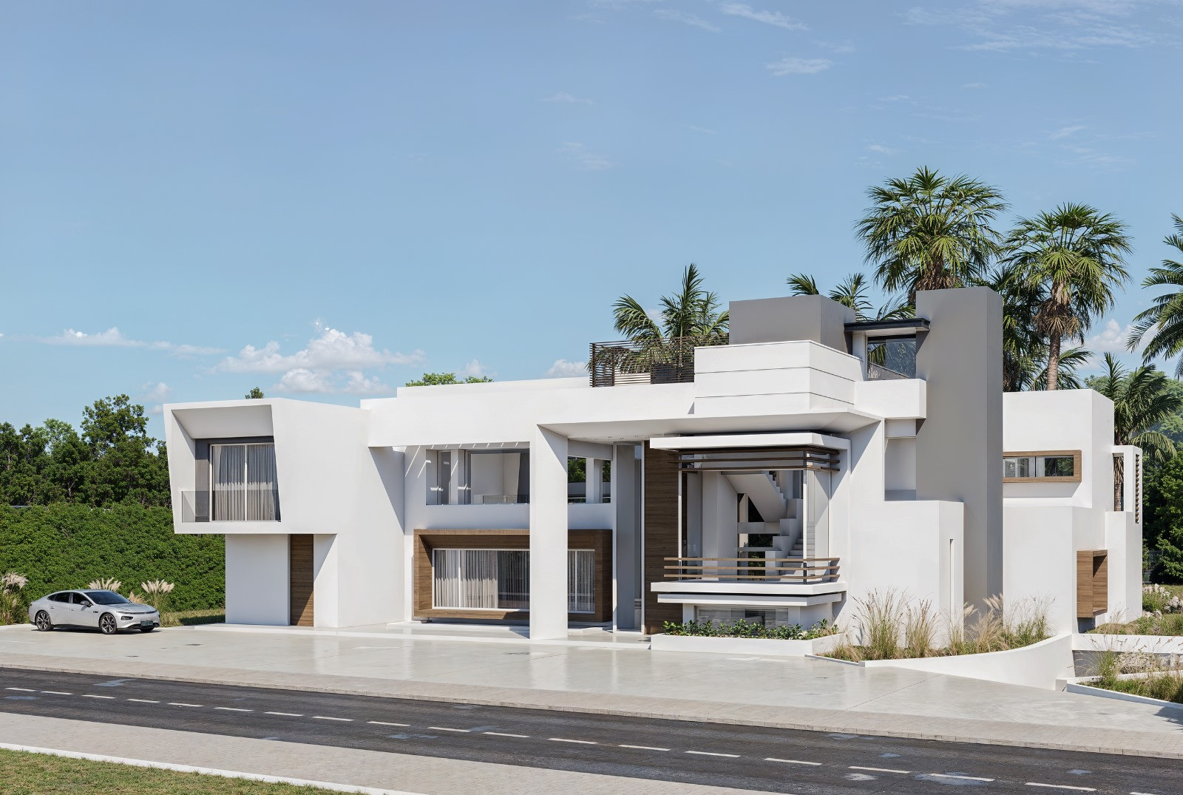
5 Bedroom Villa for Sale in Estepona, Spain
$ 2,683,200 EUR 2,395,000 - Price in original currency
 5 Bedrooms
 4 Bathrooms
8,100 Sq.Ft
4 Bathrooms
8,100 Sq.Ft
Property Description
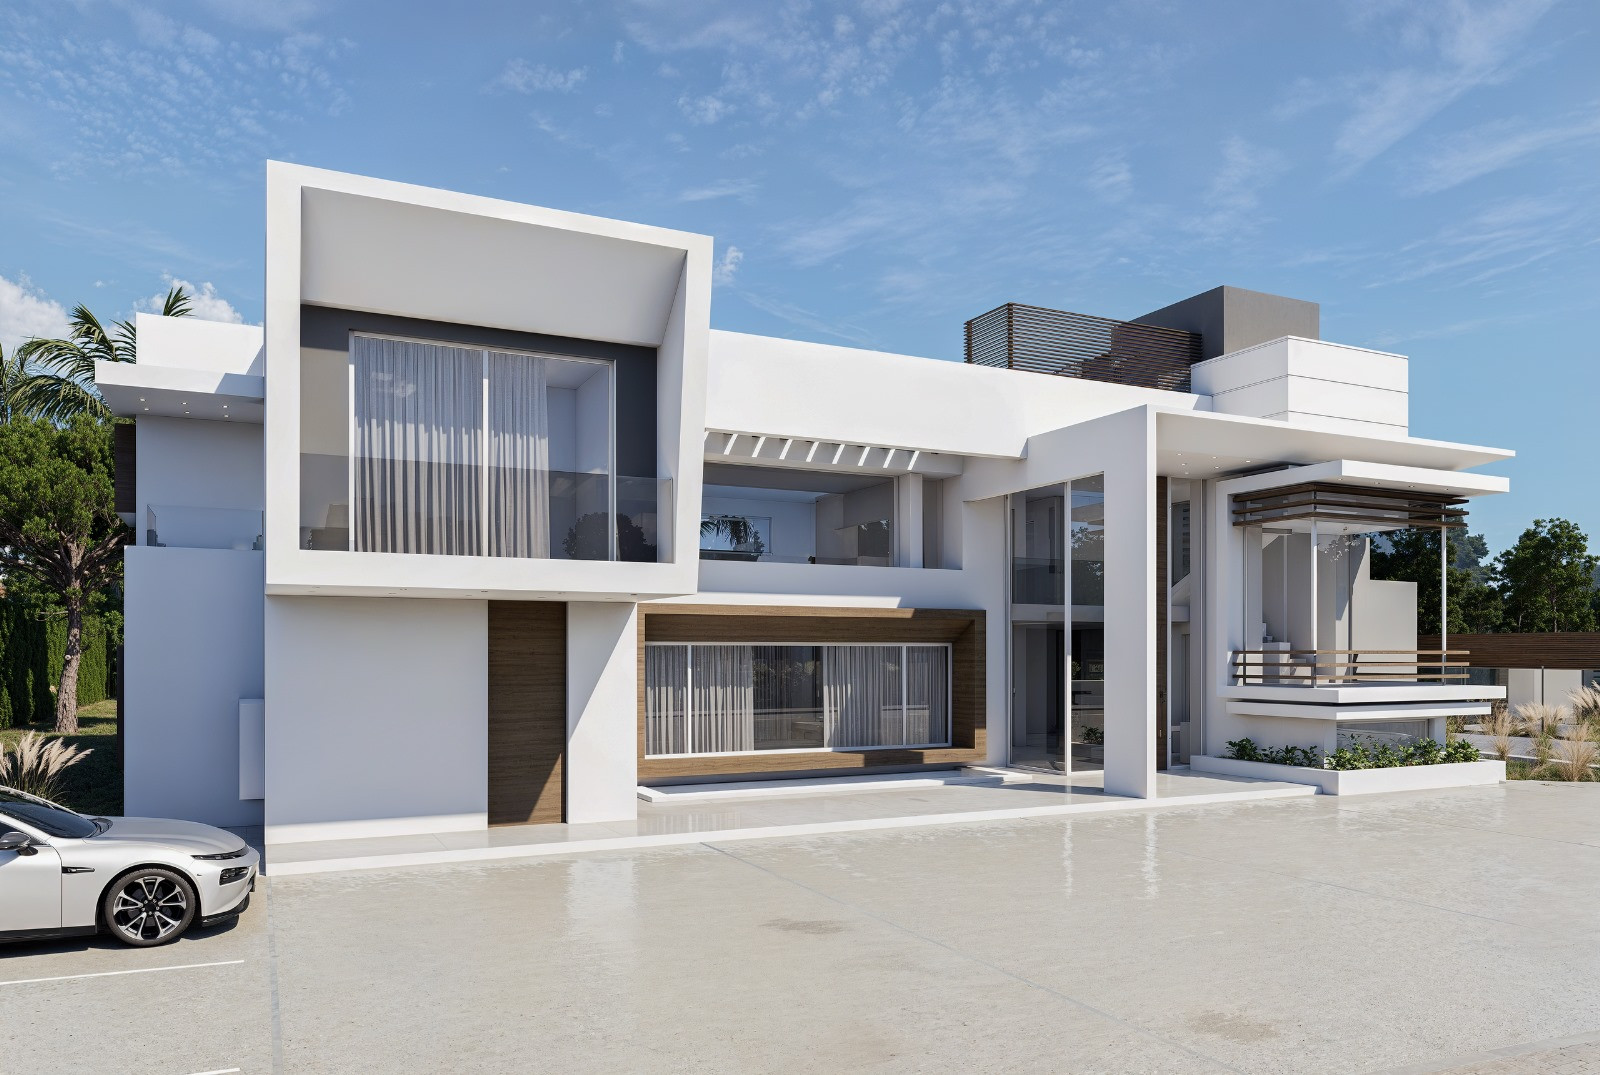
Contemporary Villa with Panoramic Golf Views in Belfry - Estepona East
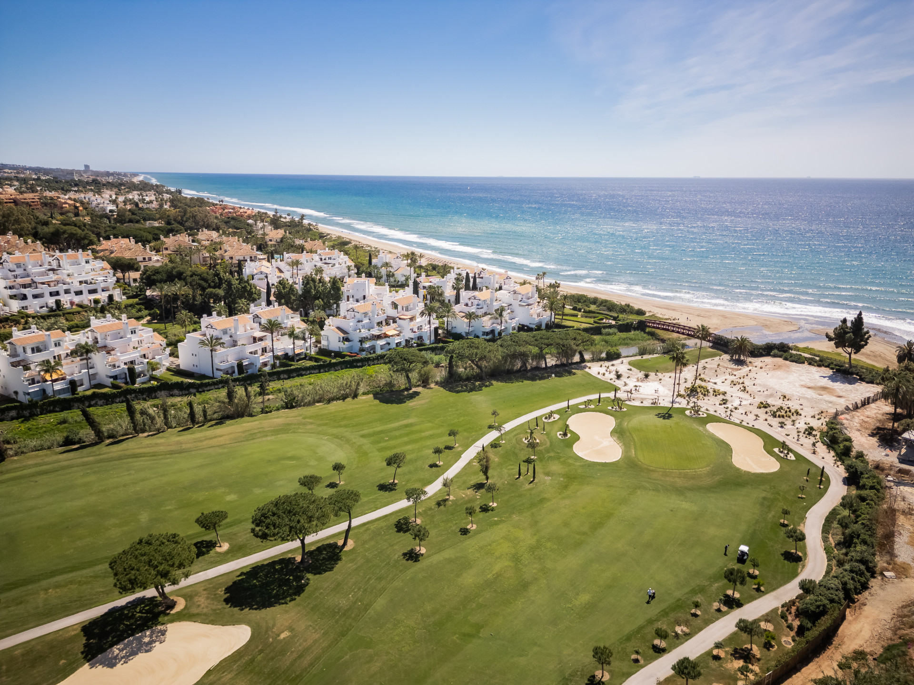
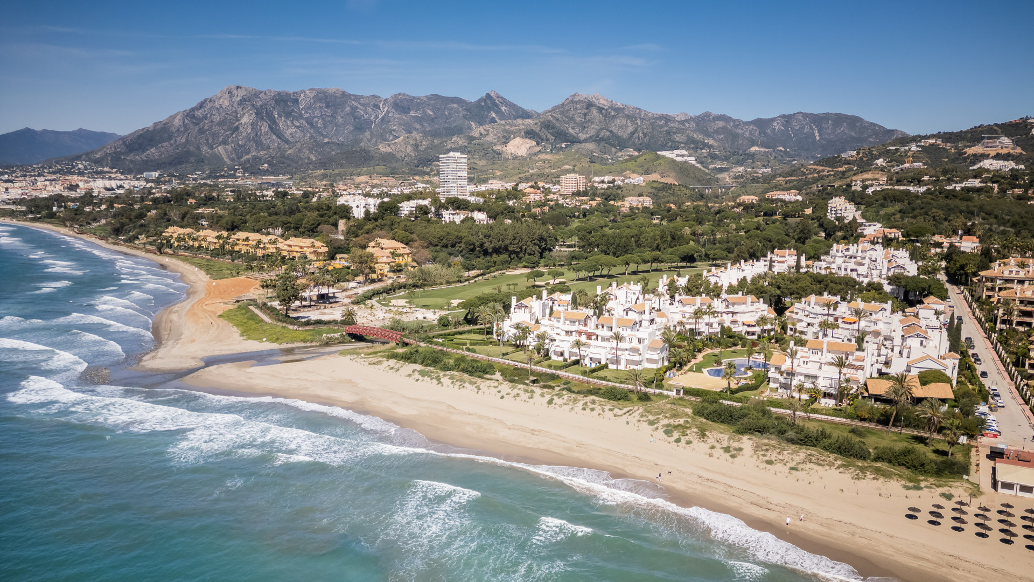
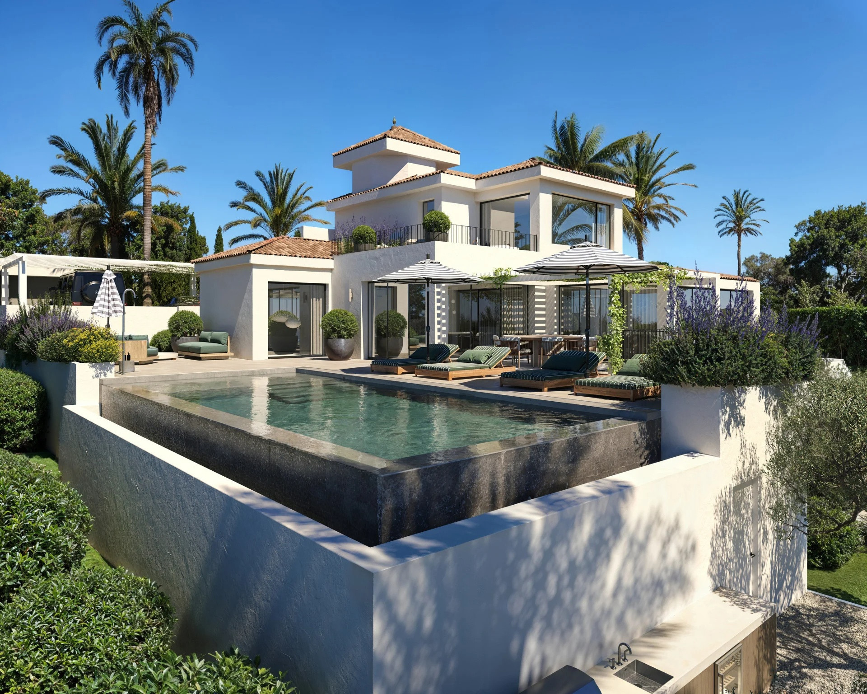
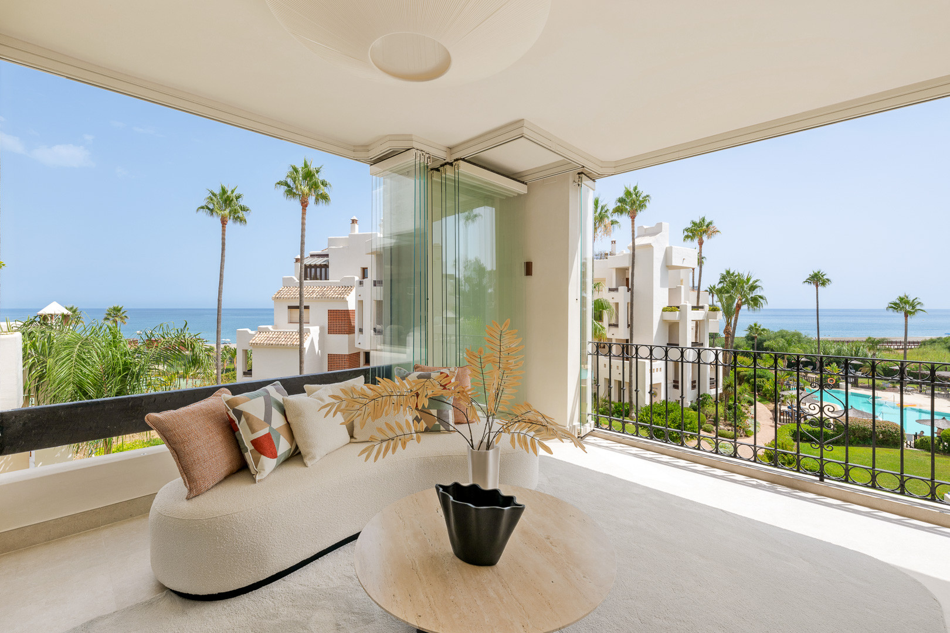
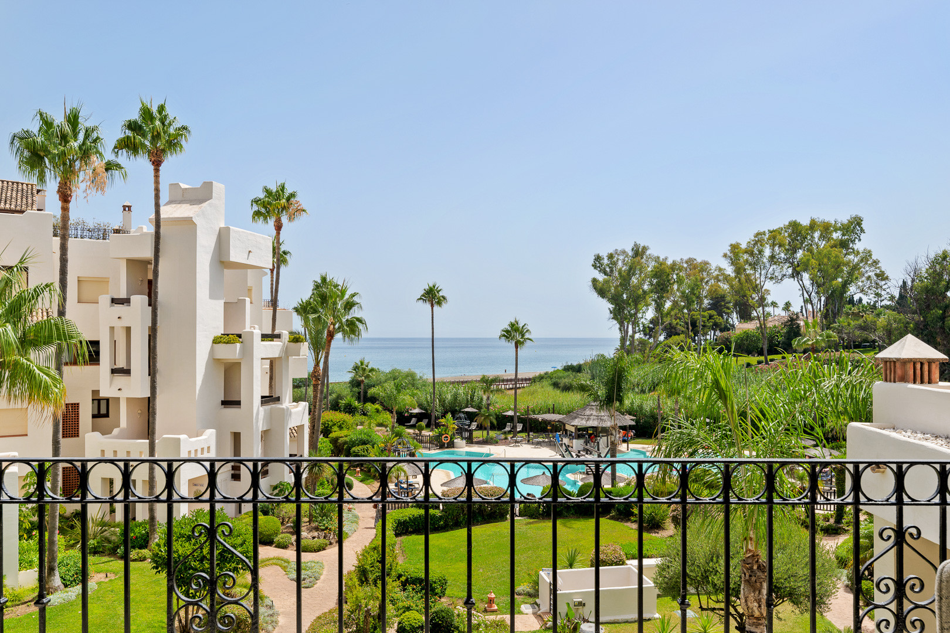
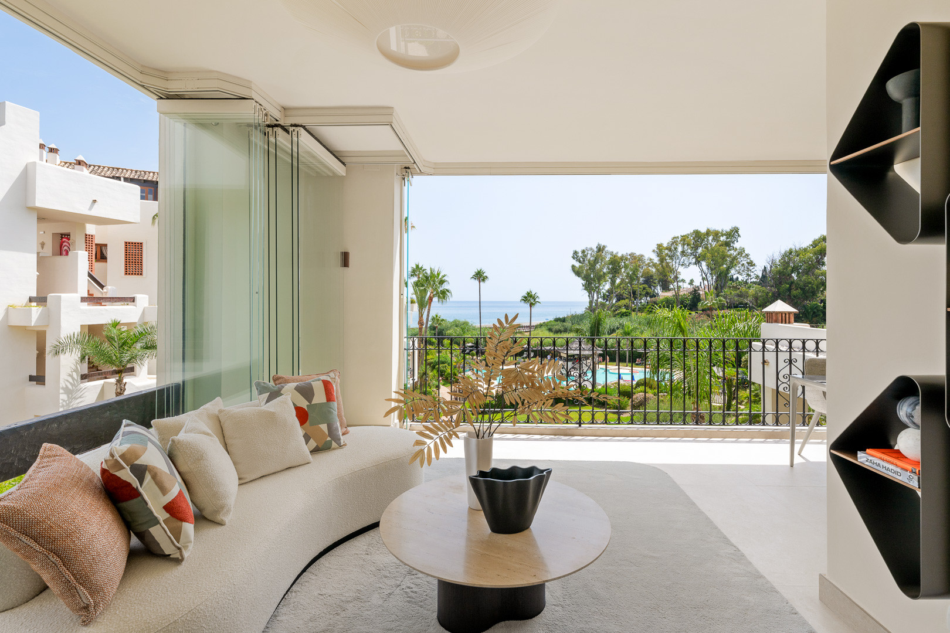
Set within a quiet residential setting in East Estepona, this contemporary five-bedroom villa combines generous proportions, refined Scandinavian-inspired interiors and panoramic views across the surrounding golf landscape. Positioned beside the prestigious El Campanario Golf & Country Club, the property offers a peaceful residential environment while remaining close to the beaches, international schools, restaurants and amenities of the New Golden Mile.
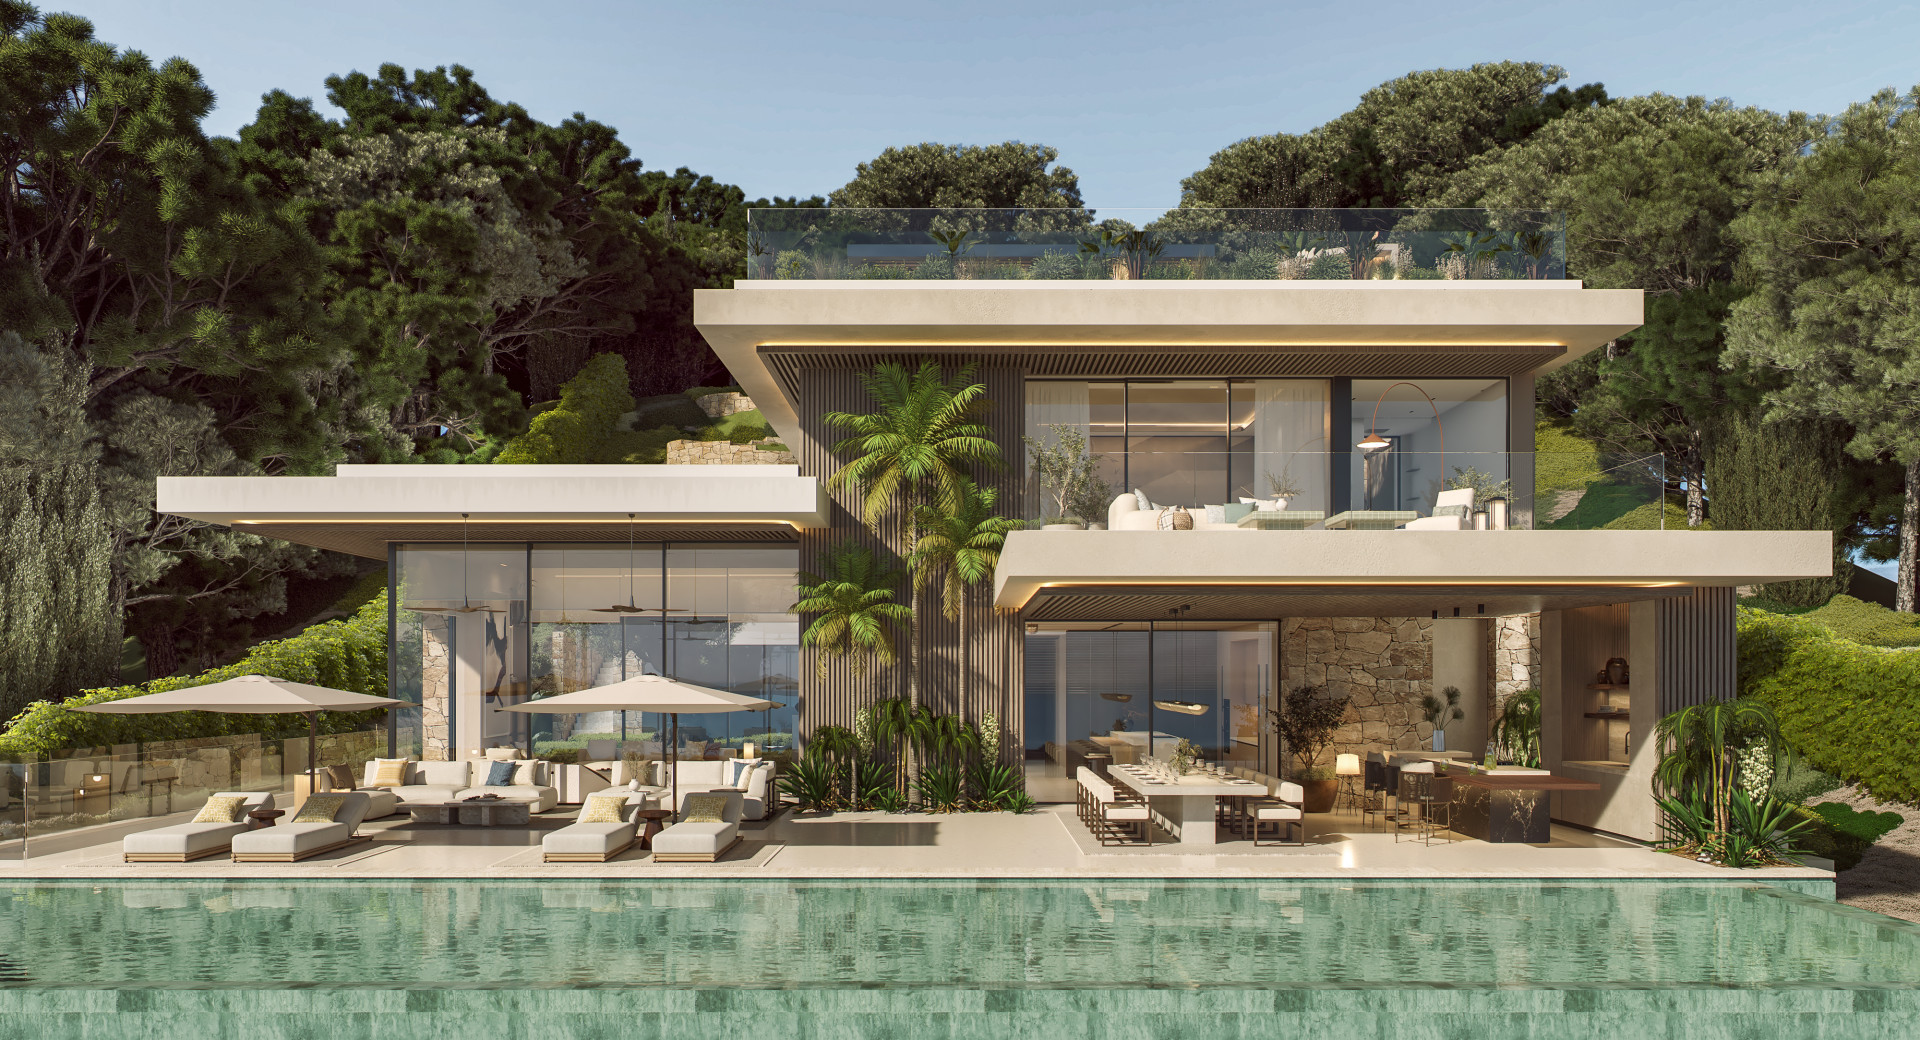
Built in 2020, the villa provides an impressive 753 m² of built space, including approximately 500 m² of interior accommodation and 253 m² of terraces. Its south-west orientation, high ceilings and extensive floor-to-ceiling glazing create bright interiors throughout the day, while large sliding doors open completely into the walls to establish a natural connection between the living spaces and the outdoors.
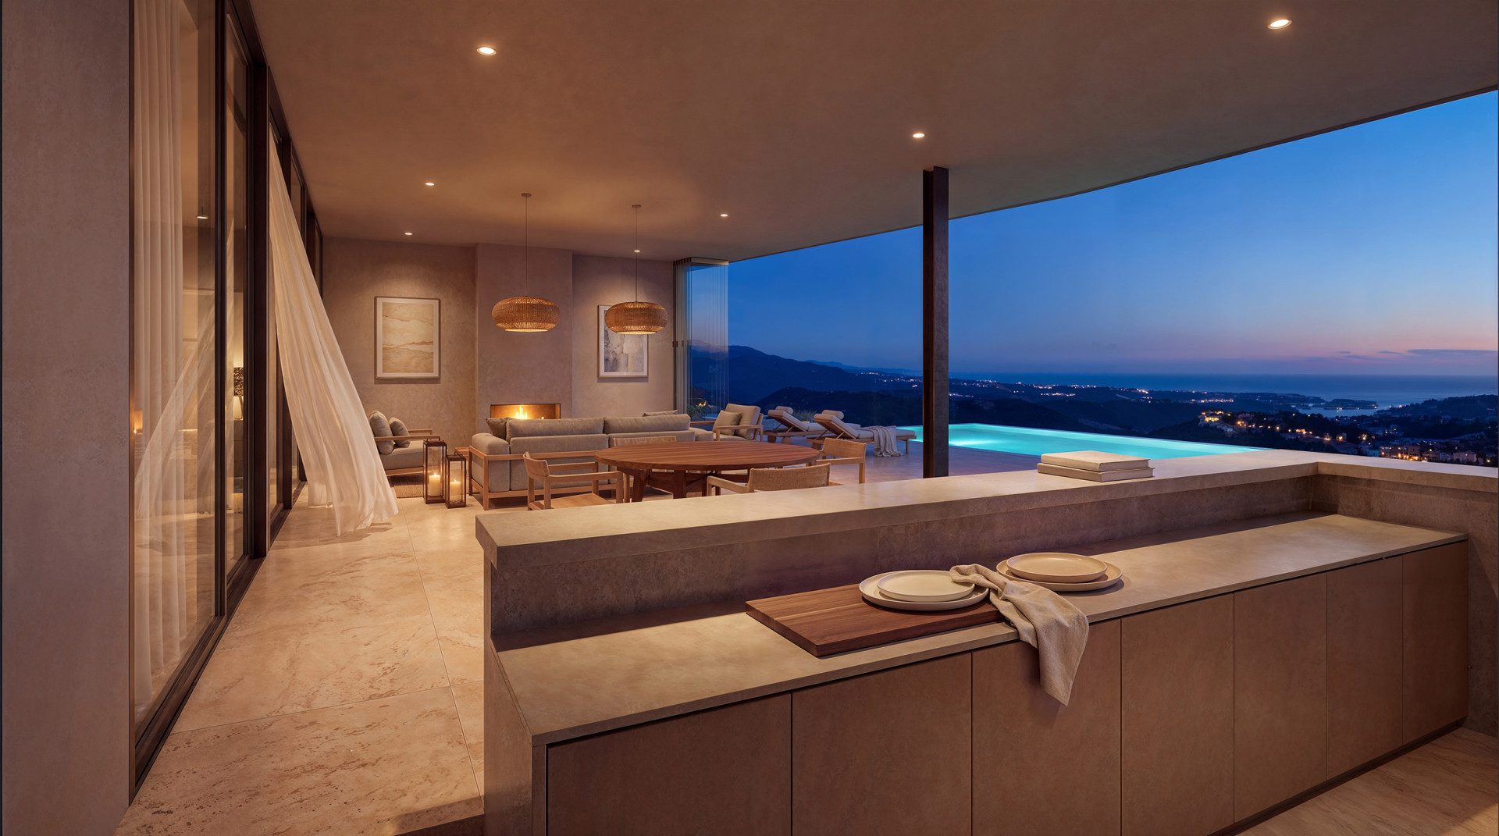
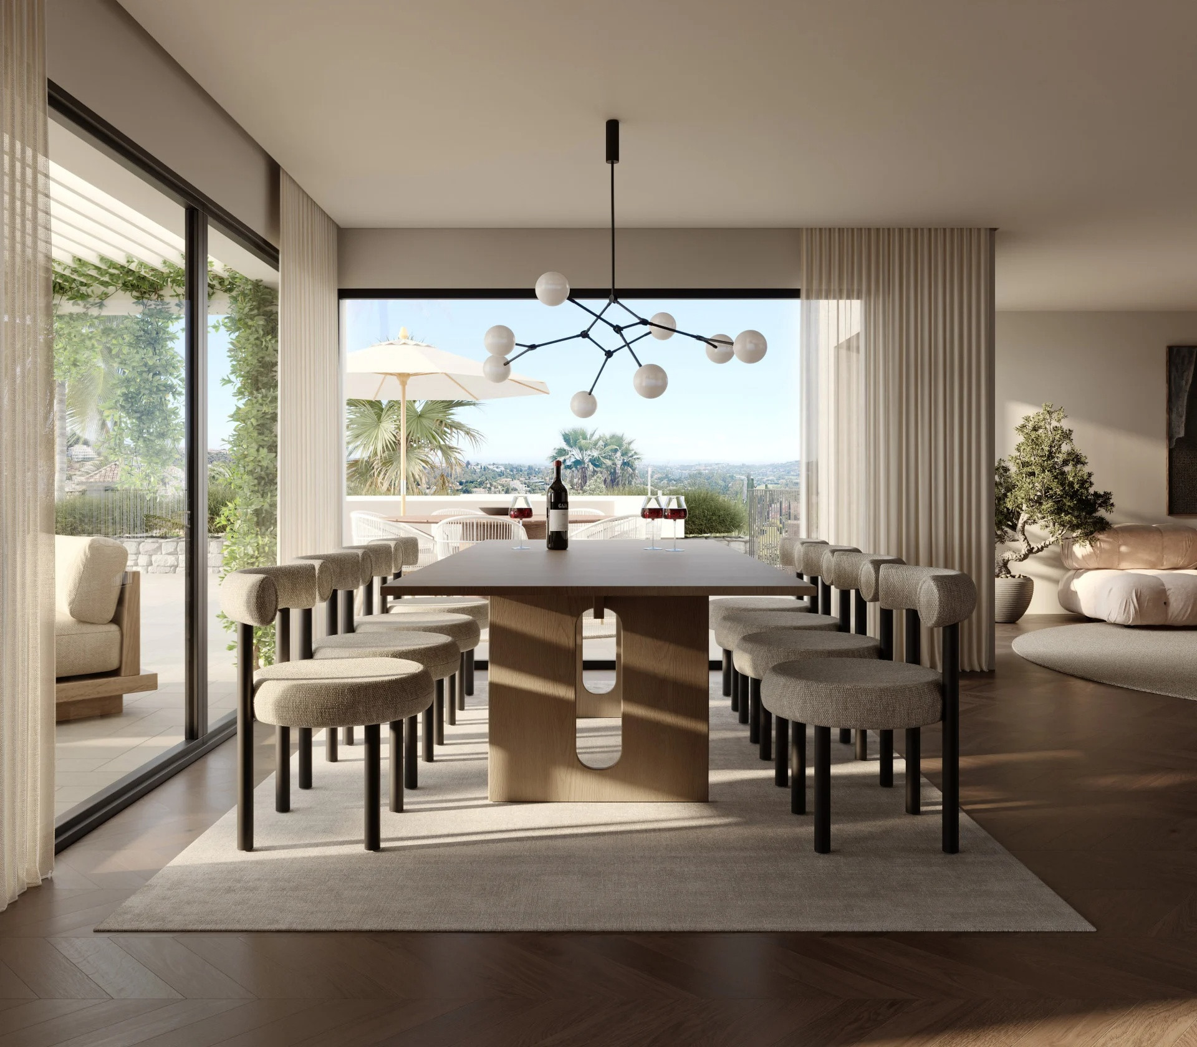
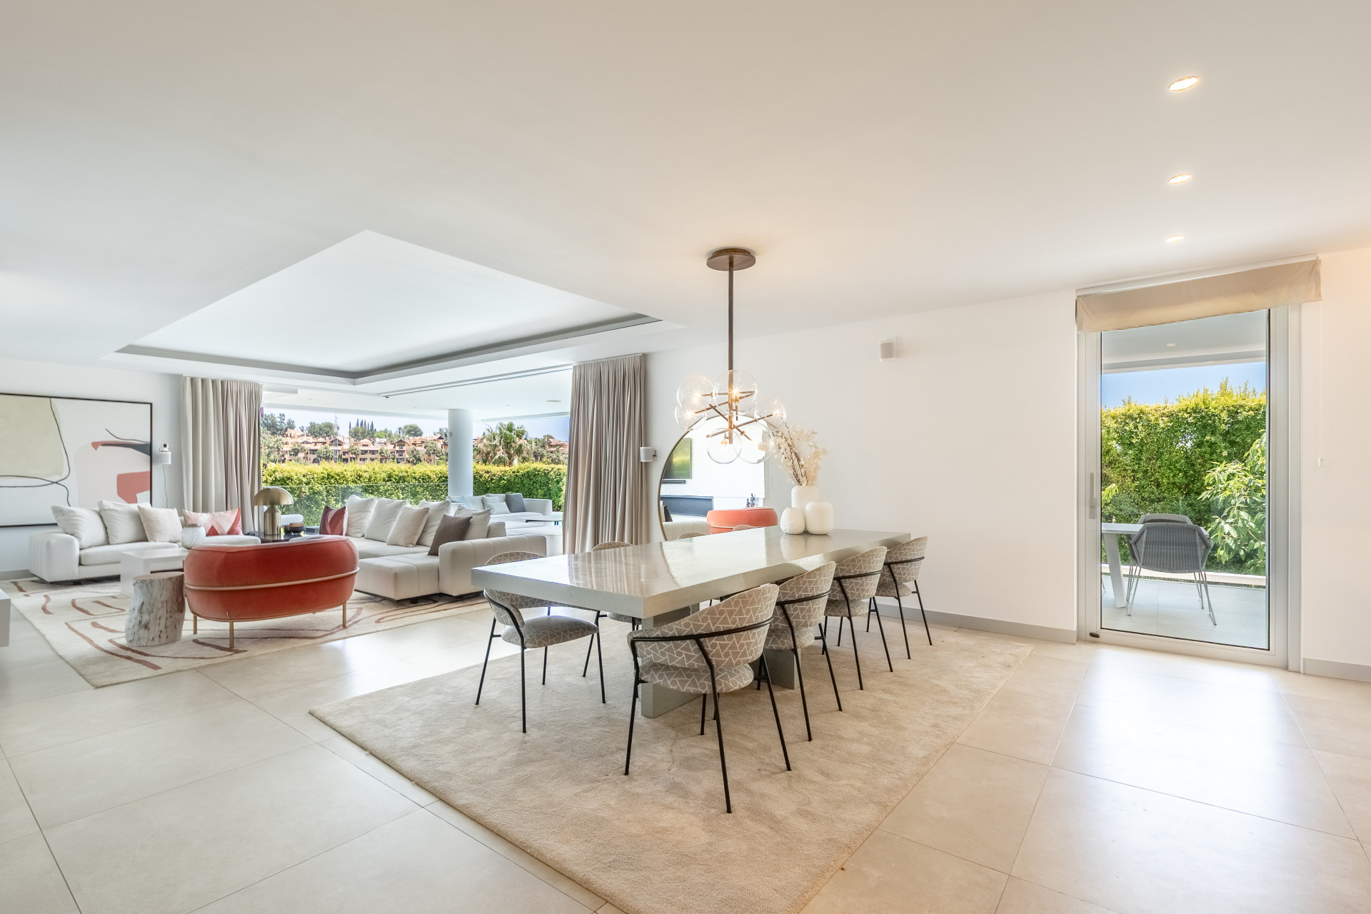
The main living level is centred around a generous open-plan lounge and dining area, with the fully fitted kitchen integrated naturally into the space. Contemporary finishes and a restrained palette of neutral tones create a calm and understated atmosphere, while the generous proportions make this floor equally suited to everyday family life and entertaining. A guest cloakroom completes the main level.
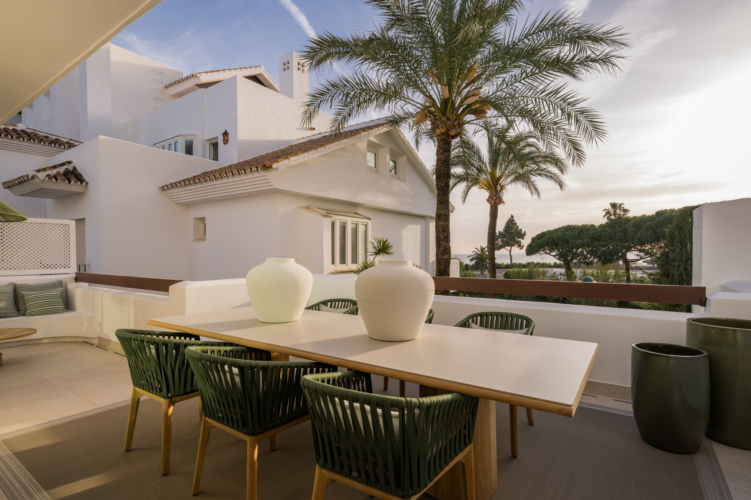
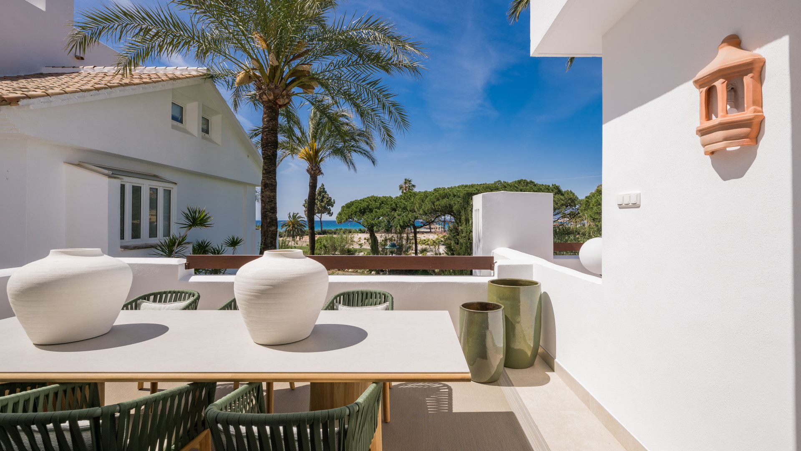
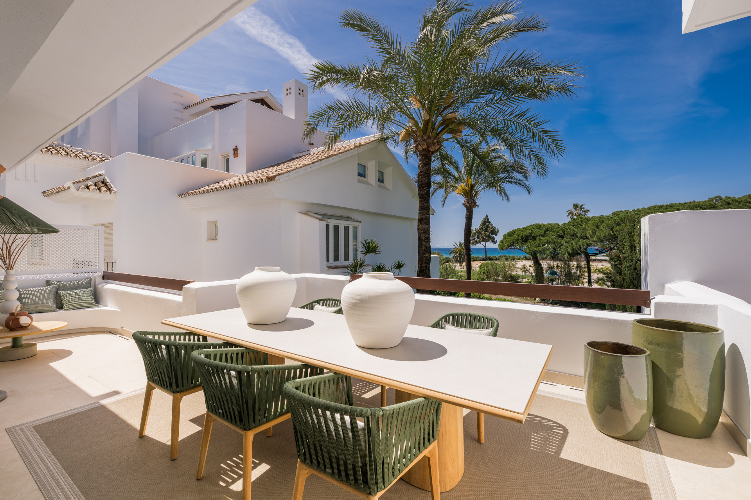
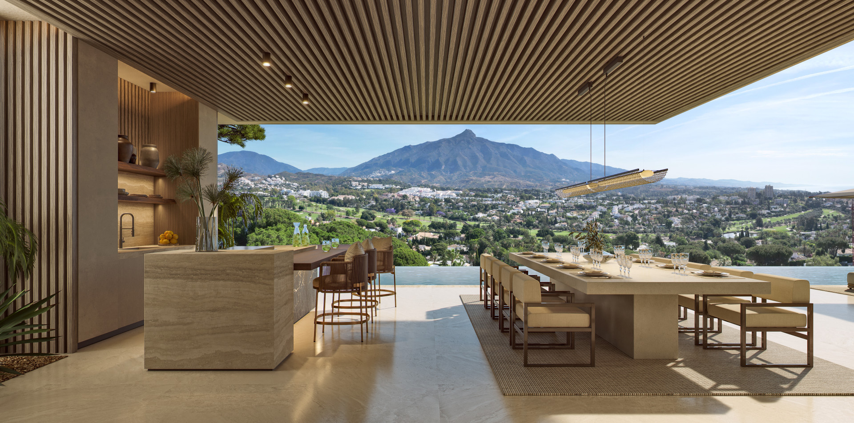
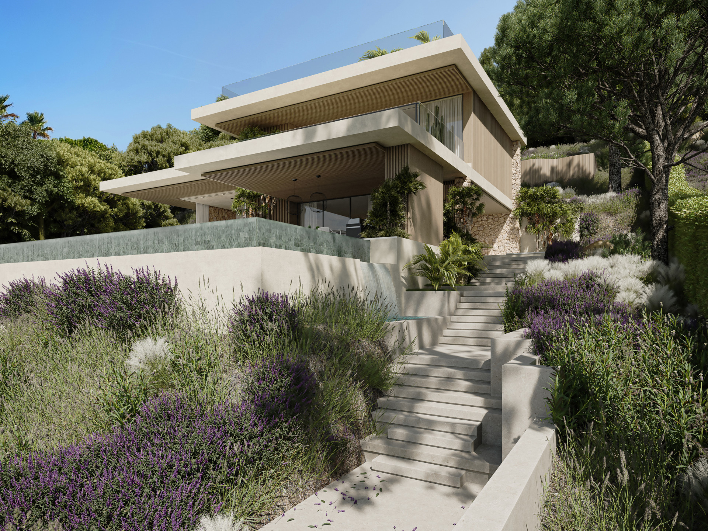
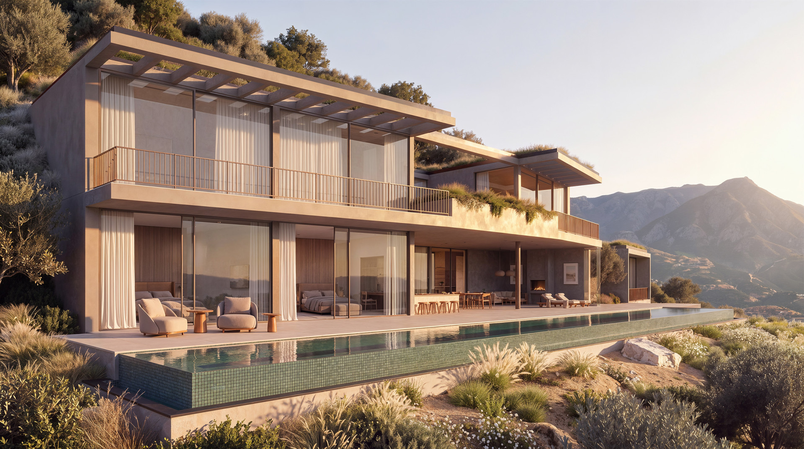
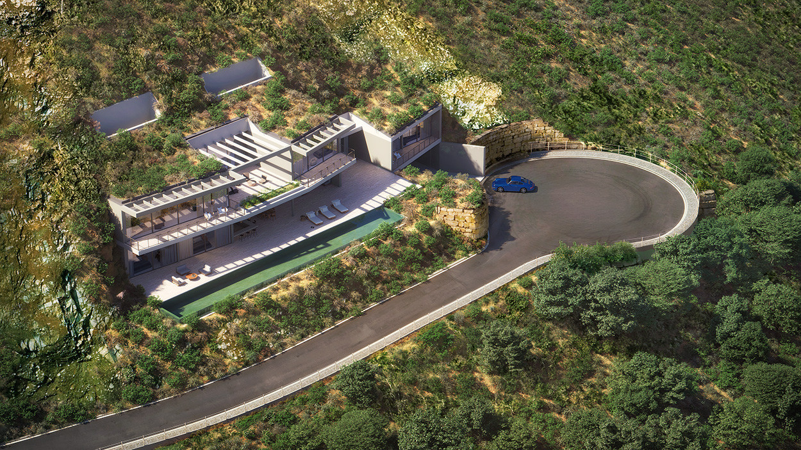
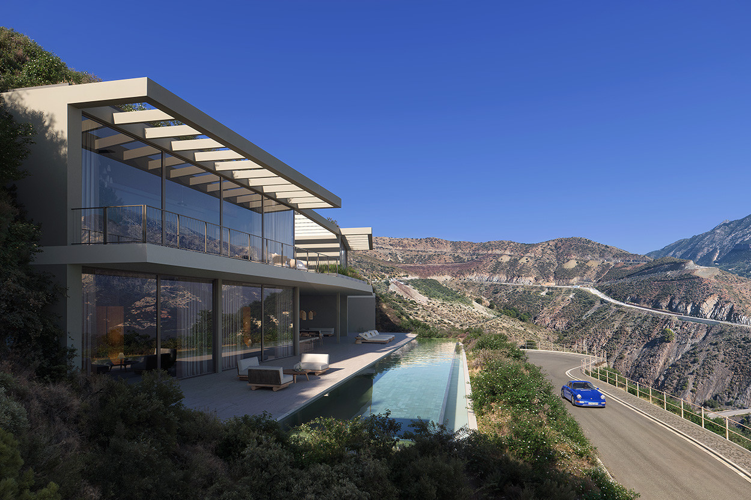
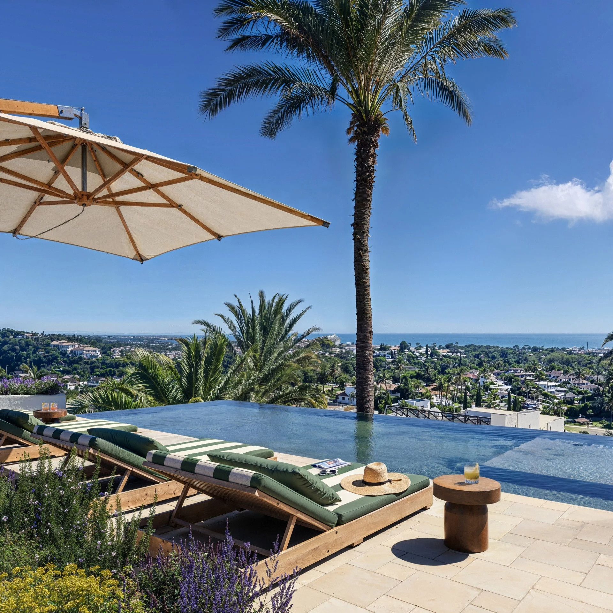
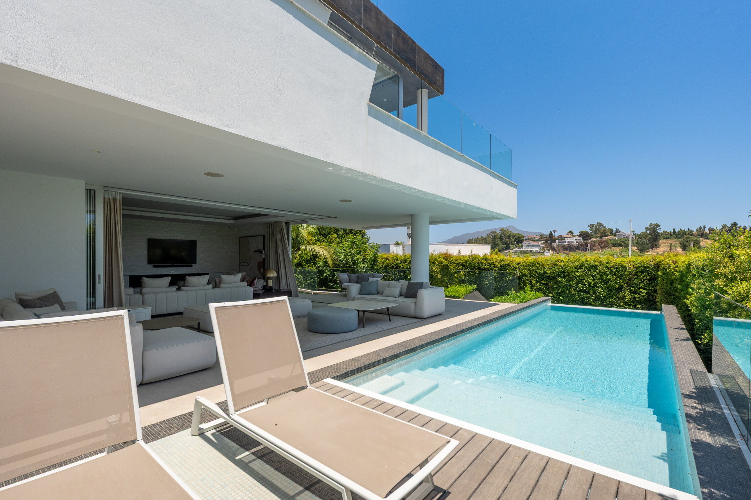
From the living areas, the property opens directly onto the private garden and pool terrace. The infinity pool is positioned to take full advantage of the open golf views, creating a strong visual connection between the water and the surrounding landscape. The extensive outdoor areas provide space for sunbathing, al fresco dining and relaxed entertaining, with the south-west orientation also offering an attractive setting for afternoon light and sunsets.
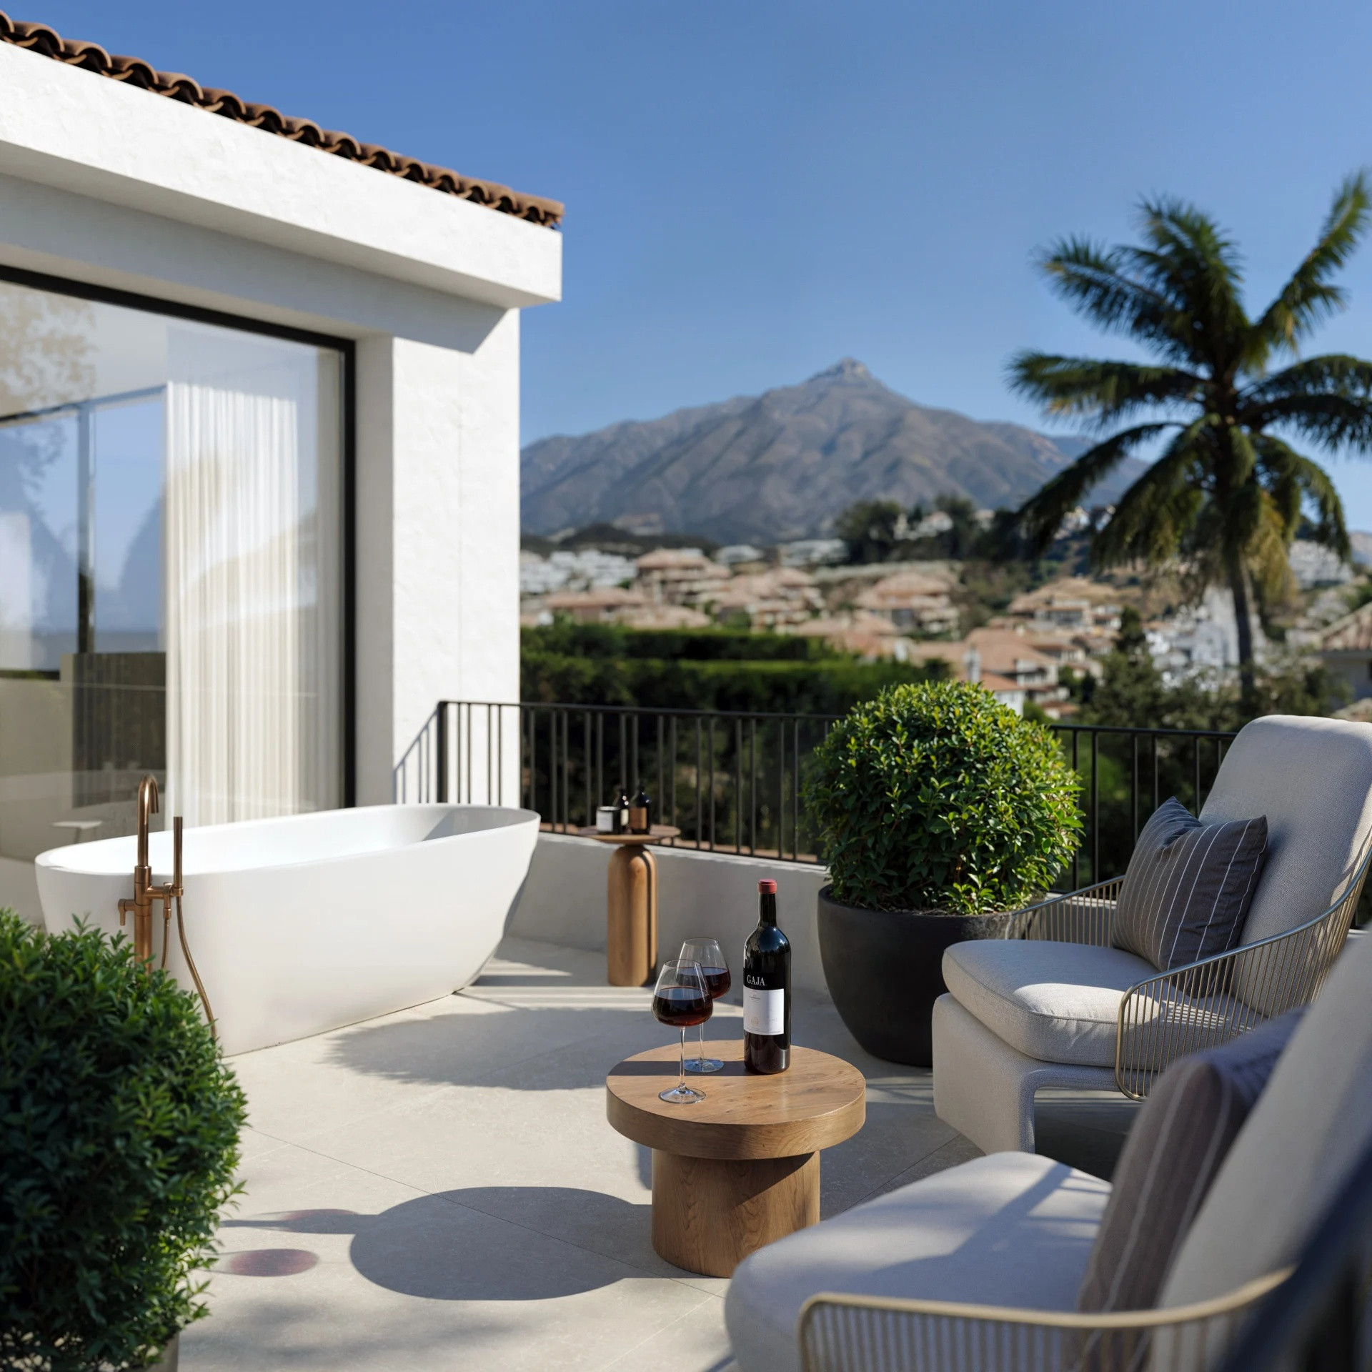
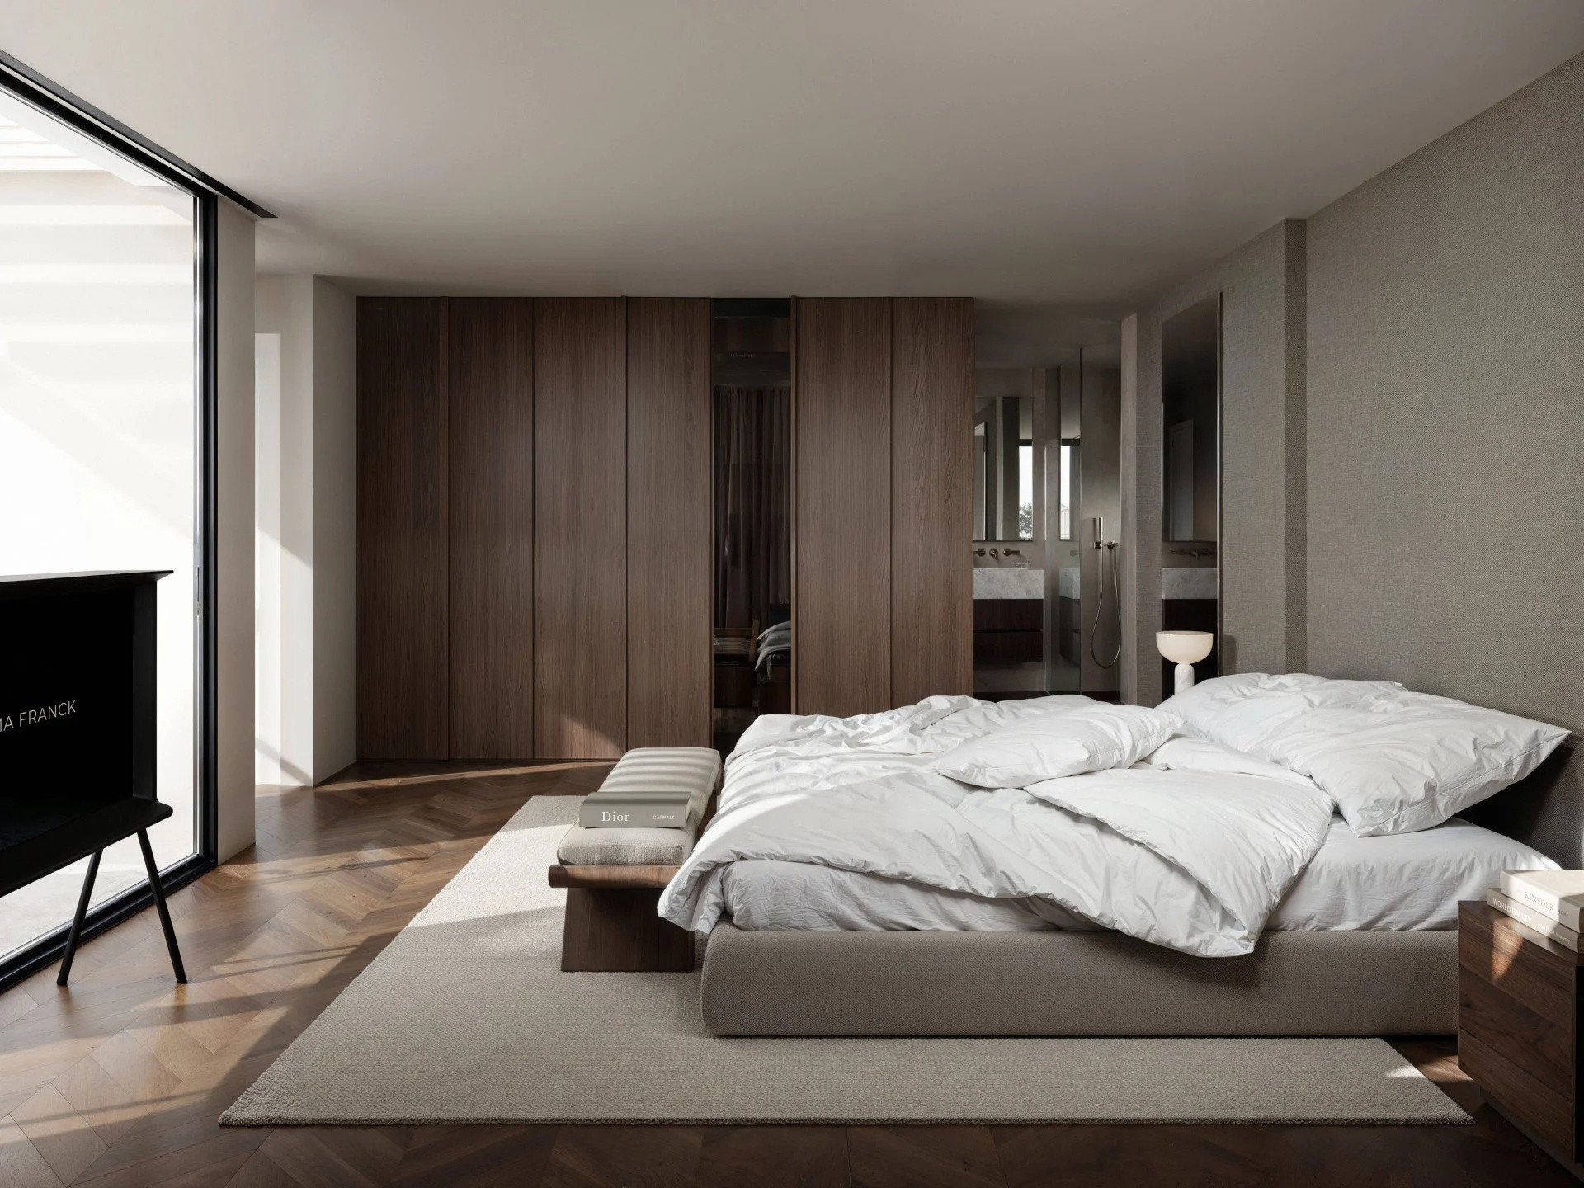
The first floor accommodates three spacious en-suite bedrooms. The principal suite stands out for its generous proportions and access to a private terrace overlooking the surroundings, while the two additional bedrooms each benefit from their own en-suite bathrooms. High ceilings and large openings continue throughout this level, maintaining the sense of space established on the main floor.
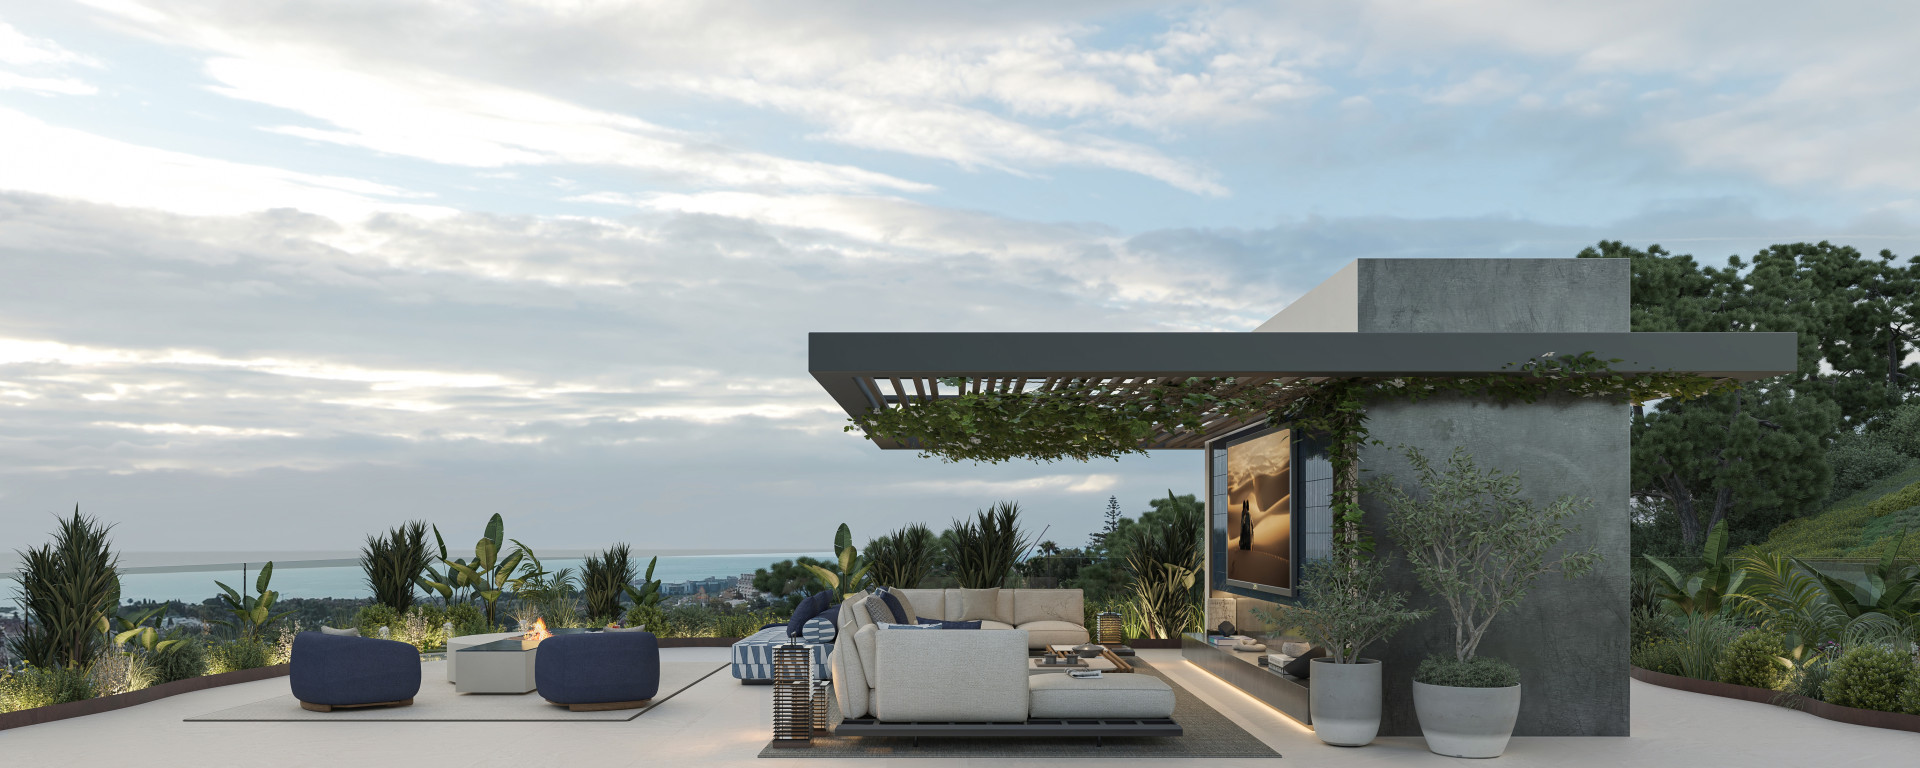
Above the principal accommodation, a spectacular 360-degree rooftop solarium provides one of the villa’s defining outdoor spaces. From this elevated position, views extend across the golf course towards the Mediterranean, La Concha and the surrounding landscape. With its generous proportions, the solarium offers considerable flexibility for outdoor lounging, dining or enjoying the sunset.
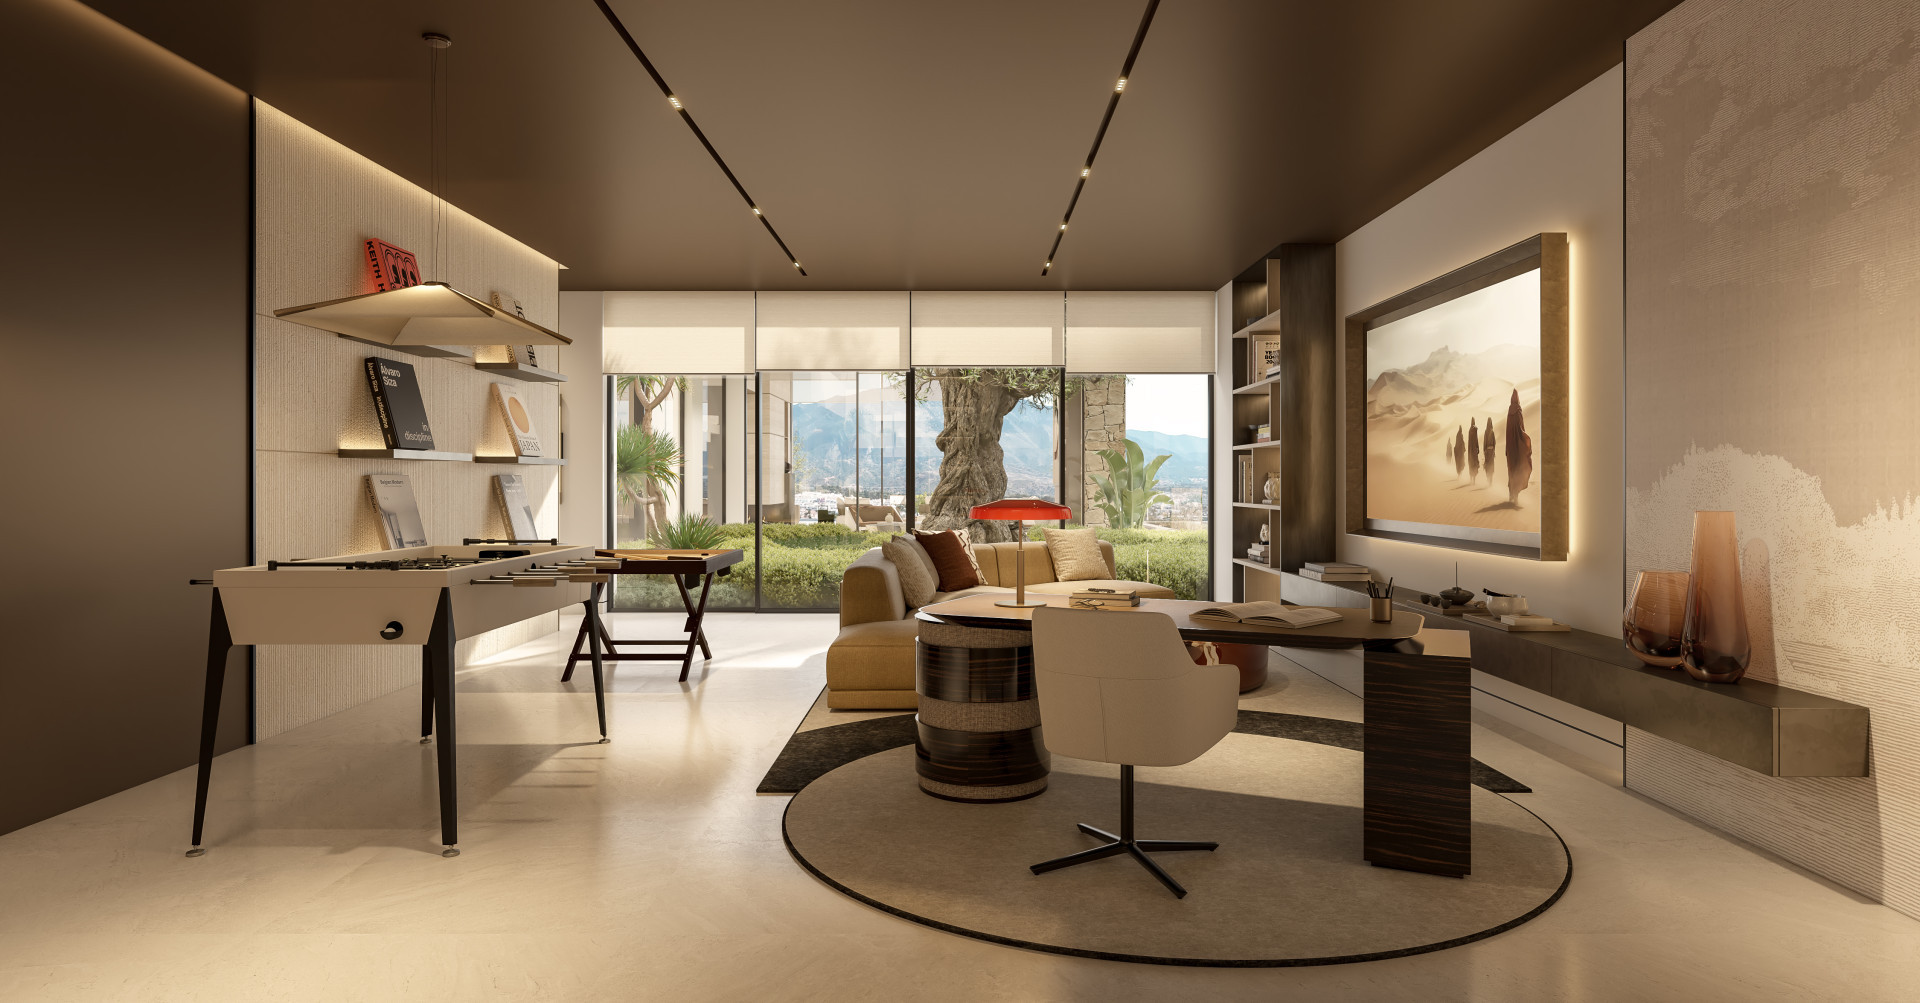
The lower level adds a substantial layer of accommodation and leisure space. Despite being below ground, the basement benefits from abundant natural light and includes a comfortable TV room, two additional bedrooms sharing a bathroom, one of which is currently configured as an office, as well as a private sauna and laundry room. This level provides valuable flexibility for guests, family members, a home office or additional recreational use.
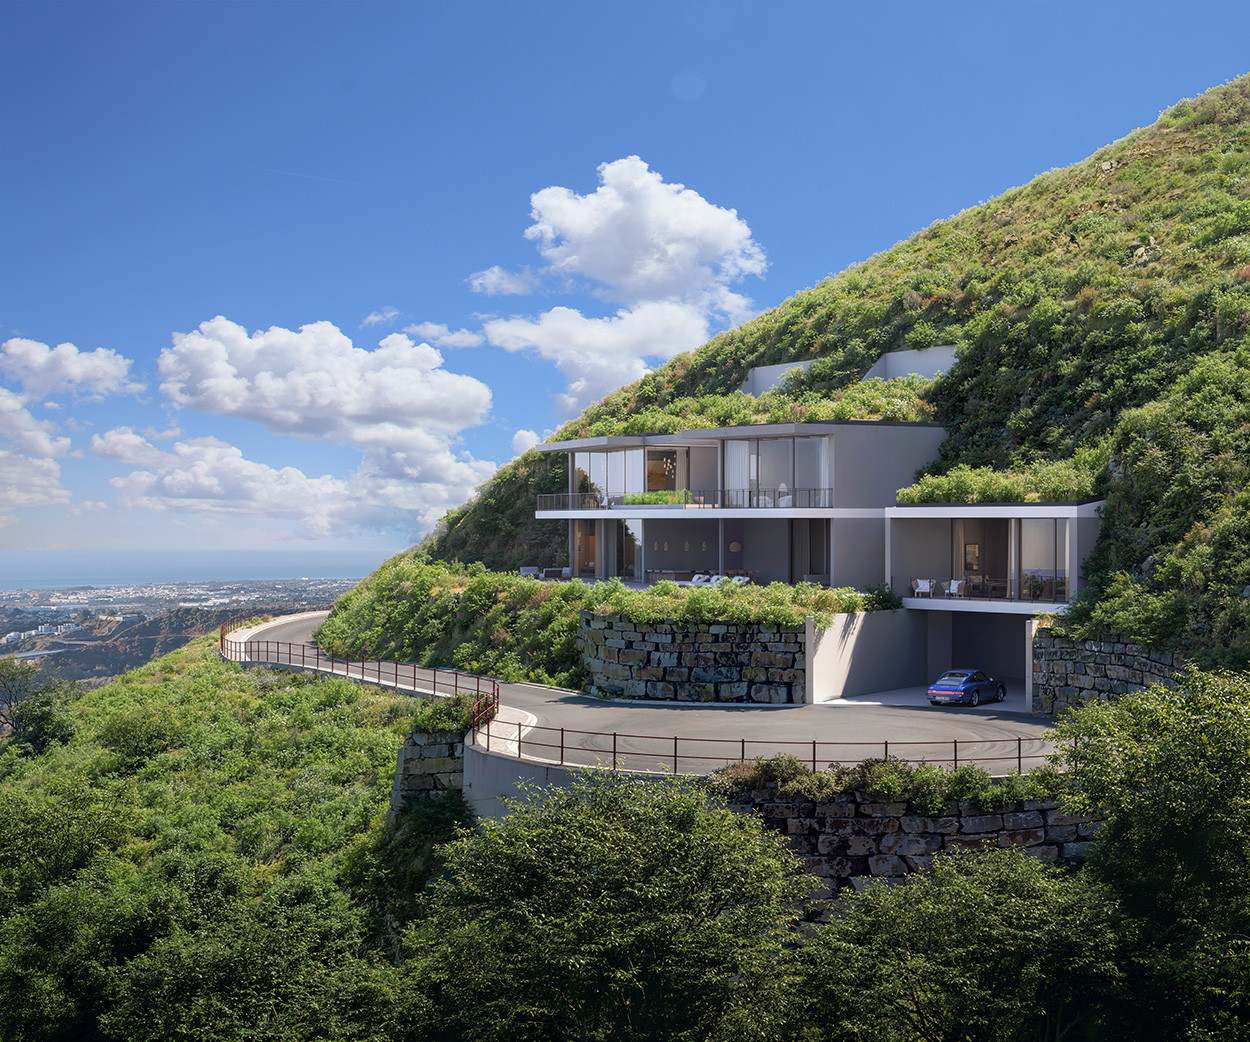
A private lift connects the different levels, while underfloor heating, an aerothermal climate system and photovoltaic panels contribute to year-round comfort and energy efficiency. A private carport provides parking for one vehicle.
The location places golf virtually on the doorstep, with El Campanario’s facilities close by and a wider selection of golf courses accessible throughout the New Golden Mile. International schools, nurseries, supermarkets, pharmacies, restaurants and cafés are all within easy reach, while the beaches of Costalita and Puerto Banús can be reached within a short drive.
With its substantial interior scale, extensive terraces, private infinity pool, panoramic rooftop solarium and flexible four-level layout, this is a contemporary family residence that combines modern architectural living with the established lifestyle of Estepona’s New Golden Mile.


Request Details
Similar Properties